


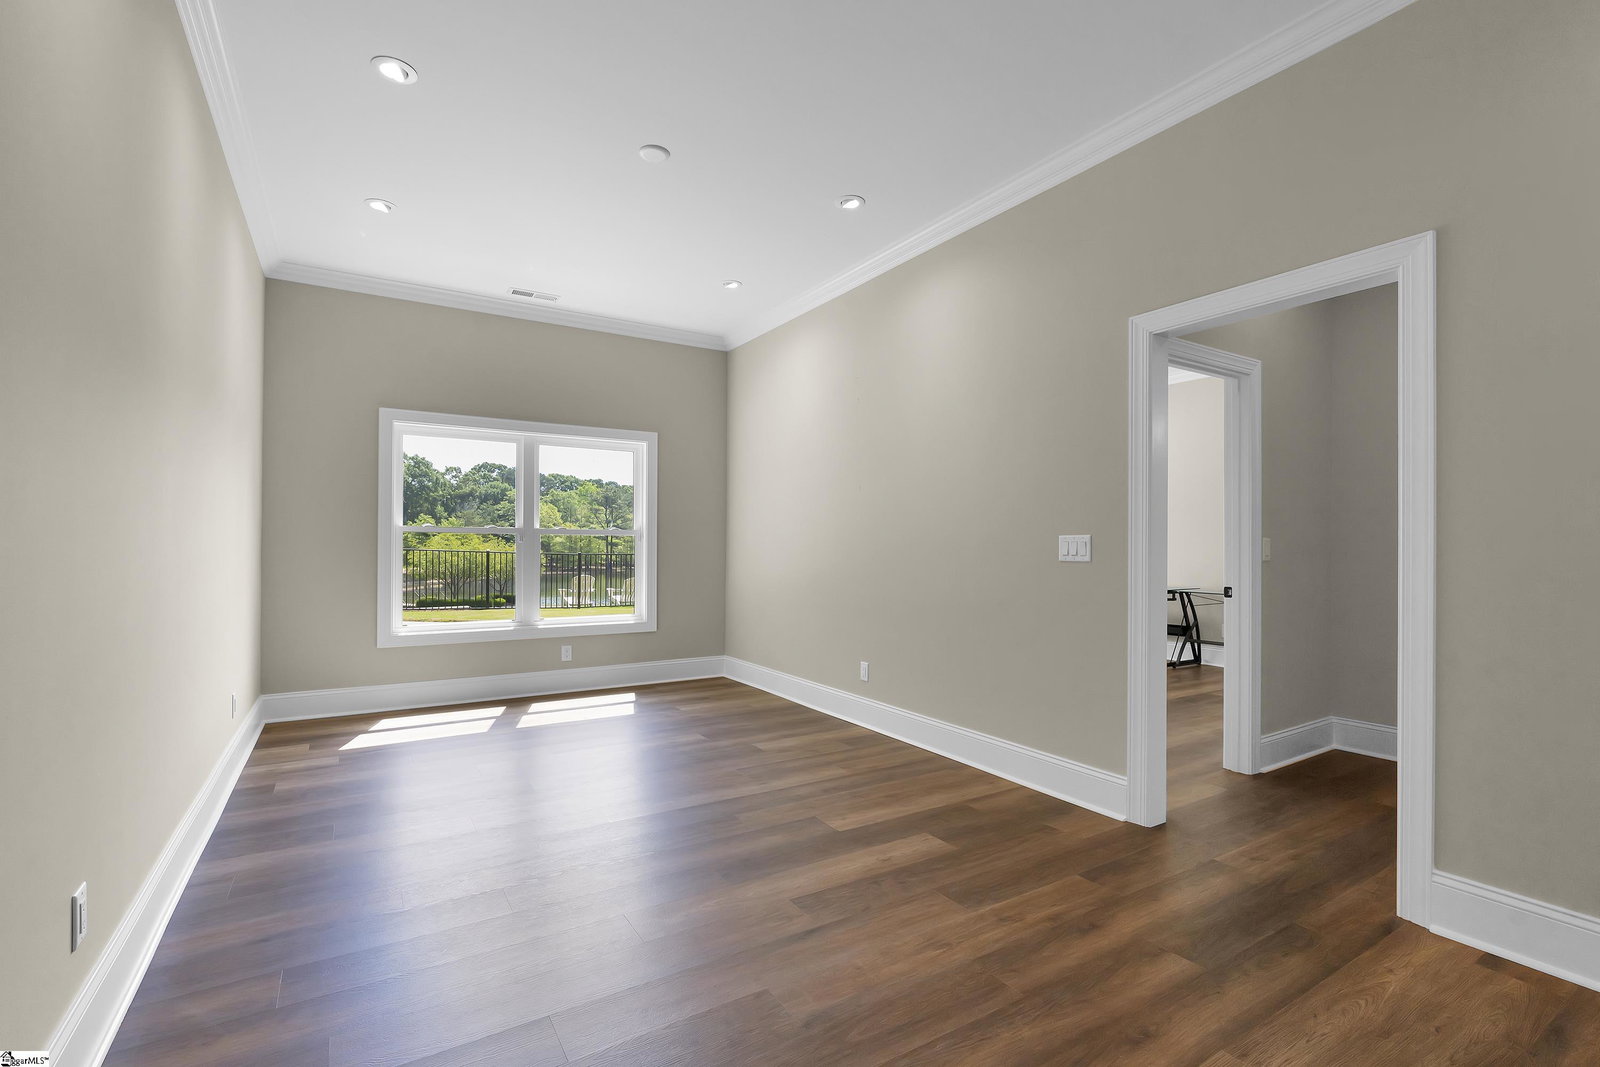


Set along the water in the gated community of Chestnut Pond, 201 Chestnut Pond Lane blends European-inspired design with a setting that feels both private and connected. With a stone exterior and timeless architectural presence, the home sits on a pond lot with sidewalks and neighborhood lake access—offering a lifestyle that naturally extends outdoors. Inside, the main level is defined by its sense of scale and light. The living room features vaulted ceilings that create an airy yet refined feel, anchoring the space and seamlessly connecting to the kitchen. Designed for both everyday living and entertaining, the kitchen is anchored by a gas cooktop and wall oven, complemented by a spacious walk-in pantry and a layout that supports both function and flow. With five bedrooms and four-and-a-half baths, the layout offers flexibility to suit a variety of needs, including dual primary suites. The main primary retreat is complemented by a spa-like bath designed for comfort and quiet luxury, while finishes throughout—hardwood floors, ceramic tile, and carefully selected details—add warmth and polish. The lower level expands the home’s livability with a fully finished basement complete with its own kitchen/kitchenette and separate entrance, creating an ideal space for guests, extended stays, or recreation. Outdoors, the experience continues with intention. A spacious screened porch overlooks the water, while the in-ground pool and patio create a true retreat for relaxing or entertaining. The setting balances natural beauty with thoughtfully designed outdoor living, making it easy to enjoy every season. Built in 2021 by Woodland Custom Homes, this residence provides a seamless blend of elevated design, flexible living spaces, and a serene waterfront setting within one of Simpsonville’s most desirable gated communities.
Listing courtesy of Coldwell Banker Caine/Williams.
The Listings data contained on this website comes from various participants of The Multiple Listing Service of Greenville, SC, Inc. Internet Data Exchange. IDX information is provided exclusively for consumers' personal, non-commercial use and may not be used for any purpose other than to identify prospective properties consumers may be interested in purchasing. The properties displayed may not be all the properties available. All information provided is deemed reliable but is not guaranteed. © 2026 Greater Greenville Association of REALTORS®. All Rights Reserved. Last Updated

/u.realgeeks.media/thebestkeptsecretofthesouth/banner_final.jpg)